 Trusted Since 2001


Quick Summary
Key points
- ADA door clearance is not one number. It is a set of linked requirements covering clear width, floor space either side of the door, opening force, closing speed and the height and shape of the hardware.
- The headline figure is 32 inches of clear width, measured with the door open 90 degrees, from the face of the door to the opposite stop. The door leaf itself has to be wider than that.
- Opening force on an interior hinged door is capped at 5 pounds. That single number is what sends most facilities back to the door closer.
- Closing speed is a minimum, not a maximum. The door has to take at least 5 seconds to travel from 90 degrees down to 12 degrees.
- Most non compliant openings are fixed with parts rather than with a new door: a correctly sized closer, a different arm, a lever instead of a knob, or a low energy operator.
| Requirement | What it governs | Where it bites |
|---|---|---|
| Clear width | The usable gap when the door stands open 90 degrees | Narrow leaves, projecting hardware, oversized stops |
| Maneuvering clearance | Floor space in front of and beside the door | Corridors, vestibules, doors tight to a side wall |
| Opening force | Effort needed to start the door moving | Oversized or over tensioned door closers |
| Closing speed | Time the door takes to swing shut | Sweep valve set too fast, worn closer |
| Hardware height and shape | Where the handle sits and how it is gripped | Knobs, thumbturns, high mounted trim |
In This Guide
- What Does ADA Door Clearance Actually Mean?
- How Much Clear Width Does an Accessible Door Need?
- What Maneuvering Clearance Is Required on Each Side of the Door?
- How Much Force Can It Take to Open the Door?
- How Slowly Does the Door Have to Close?
- What Height Does the Door Hardware Have to Be?
- Which Types of Door Hardware Meet the Operable Parts Rule?
- When Does a Power Operator Become the Only Practical Answer?
- What About Thresholds and the Bottom of the Door?
- Which Parts Do You Actually Change to Bring an Opening Into Compliance?
- About the Author
Most people meet ADA door clearance as a line on an inspection report rather than as a design decision. Somebody measures an opening, writes down a number that is short by an inch, and the building owner is left guessing whether that means a new door frame or a different part.
In practice the answer is usually a part. This guide walks through each clearance requirement in turn, explains what is actually being measured, and shows which piece of door hardware controls it, so you can work out whether the opening needs a carpenter or a box from the shelf.
What Does ADA Door Clearance Actually Mean?
ADA door clearance is shorthand for a group of requirements in the 2010 ADA Standards for Accessible Design that together make a doorway usable by someone with limited mobility, limited reach or limited grip strength.
The requirements fall into two families. The first is about space: how wide the opening is and how much floor there is to maneuver on either side. The second is about effort: how hard the door is to pull, how fast it comes back, and whether the handle can be worked with a closed fist.
The split matters because the two families have very different remedies. Space problems are building problems. Effort problems are hardware problems, and hardware problems are the ones you can usually solve without touching the structure.
Which doors have to comply?
Accessible routes are the trigger. Doors on an accessible route into and through a building have to meet these requirements, which in most commercial buildings means the main entrance, corridor doors, restroom doors and the doors to any space the public or employees are expected to reach.
Doors that are not on an accessible route, such as a door to a space entered only for maintenance, are treated differently. Local code and the building official have the final word, so confirm the scope before you start replacing parts.
How Much Clear Width Does an Accessible Door Need?
The standard calls for a minimum of 32 inches of clear width. The measurement is taken with the door open 90 degrees, from the face of the door to the opposite stop. It is not the width of the frame and it is not the width of the leaf.
That distinction catches people out. A 36 inch leaf does not give you a 36 inch opening, because the thickness of the door and the depth of the stop both eat into the gap. A 32 inch leaf will not pass at all.
Hardware can eat into it too. Door mounted projections between 34 and 80 inches above the floor are limited to 4 inches of projection into the opening, which is why surface mounted exit device chassis and bulky pull trim get looked at closely on narrow leaves.
Doors in series
Vestibules have their own rule. Where two doors are in series, there has to be at least 48 inches between them, measured clear of the swing of any door that opens into the space. A tight vestibule with two inward swinging doors is one of the most common failures on older buildings.
What Maneuvering Clearance Is Required on Each Side of the Door?
Clear width gets a person through the gap. Maneuvering clearance gives them the floor space to position a wheelchair, reach the handle and pull the door without being pushed backwards by it.
The required space changes with the direction of approach and with which side of the door you are on. The pull side always needs more room than the push side, because the user has to retreat as the door comes towards them.
| Side of door | Space beyond the latch | Depth of clear floor space |
|---|---|---|
| Pull side | 18 inches minimum | 60 inches minimum |
| Push side, no closer and no latch | None required | 48 inches minimum |
| Push side, with both closer and latch | 12 inches minimum | 48 inches minimum |
That bottom row is the one that surprises facilities teams. Adding a door closer to a door that already has a latch changes the maneuvering clearance requirement on the push side. A closer is not a neutral addition to an opening.
Hinge side and latch side approaches have their own figures, and they are more generous in depth because the user is coming at the door from an angle. If an opening fails on approach geometry and the walls cannot move, a power operator is usually the way out.
How Much Force Can It Take to Open the Door?
Interior hinged doors are limited to 5 pounds of opening force. Sliding and folding doors carry the same 5 pound limit. The figure applies to the effort needed to get the door moving and to keep it swinging, not to the effort needed to release a latch.
Exterior doors are the exception people misquote. The ADA Standards do not set a maximum opening force for exterior hinged doors, which is why wind load and stack pressure are handled through local code and through the choice of closer rather than through a single national number.
Fire doors are the other exception. A fire rated door has to latch positively every time, which takes spring power, so the standard allows the minimum opening force permitted by the authority having jurisdiction rather than a flat 5 pounds.
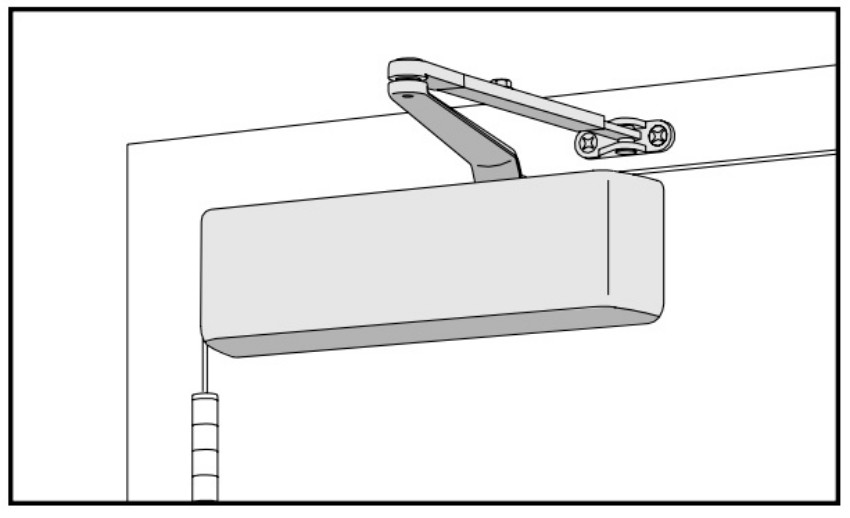
Why the closer is almost always the cause
A door closer works by compressing a spring as the door opens. The stronger the spring setting, the harder the pull. Facilities teams raise the spring power to make a door latch reliably, then fail the opening force test without realising the two are connected.
The honest fix is rarely to weaken the spring until the door stops latching. It is to reduce the resistance the spring is fighting: free up a binding hinge, correct a dragging sweep, fix a strike that the latch is scraping into, and only then reset the spring.
How Slowly Does the Door Have to Close?
Closing speed is specified as a minimum time, which trips people up because every other door requirement is a maximum. The door has to take at least 5 seconds to travel from 90 degrees open down to 12 degrees from the latch.
Where spring hinges are used instead of a closer, the equivalent requirement is that the door takes at least 1.5 seconds to swing from 70 degrees to the closed position.
On a conventional closer this is the sweep valve, the adjustment that governs the main part of the swing. Latch speed, the short burst at the end, is a separate valve and is not what the 5 second measurement is testing.
| Adjustment | Part of the swing it controls | Accessibility requirement it affects |
|---|---|---|
| Spring power | Resistance throughout the opening swing | Opening force |
| Sweep valve | From roughly 90 degrees to about 15 degrees | Closing speed |
| Latch valve | The final few degrees into the strike | Positive latching, not closing speed |
| Backcheck | Cushioning near the fully open position | Protects the door and frame, no direct requirement |
| Delayed action | Holds the door near open before the sweep begins | Helpful where a user needs more time to clear the opening |
If you are working through these valves on a specific unit, our guide to adjusting a commercial door closer walks through the order to do them in, and the closer sizing guide covers choosing the right size in the first place.
What Height Does the Door Hardware Have to Be?
Operable hardware has to sit between 34 and 48 inches above the finished floor. That band covers levers, panic bar touchpads, thumbturns and anything else a user has to work to get through the door.
Most commercial hardware lands inside the band by default, because standard lock heights put a lever at around 38 to 40 inches. The parts that drift outside it are additions: a surface bolt near the top of the door, a secondary deadbolt fitted high, or a thumbturn mounted above the main lock.
On a pair of doors, check the inactive leaf as well. Flush bolts at the head of the inactive leaf are not operable parts in the accessibility sense, but any hardware a user is expected to work to pass through the opening is.
Which Types of Door Hardware Meet the Operable Parts Rule?
The rule is written in terms of what the user must not have to do. Hardware must be operable with one hand and must not require tight grasping, tight pinching or twisting of the wrist. Operating force is capped at 5 pounds.
That wording is what rules out the round knob. A knob cannot be turned without grasping and twisting, and no amount of adjustment changes that. It also rules out small thumbturns that need a pinch grip, and tight recessed pulls.
| Hardware type | Meets the one hand, no twisting test | Notes |
|---|---|---|
| Lever handle | Yes | Operable with a closed fist or a forearm |
| Round knob | No | Requires grasping and twisting |
| Panic bar touchpad or crossbar | Yes | Operates with a push anywhere along the bar |
| Push or pull plate | Yes | No latch operation involved |
| Small thumbturn | Usually no | Pinch grip, check the size and shape of the turn |
| Key operated lock | Not counted | Locks used only for security are treated separately |
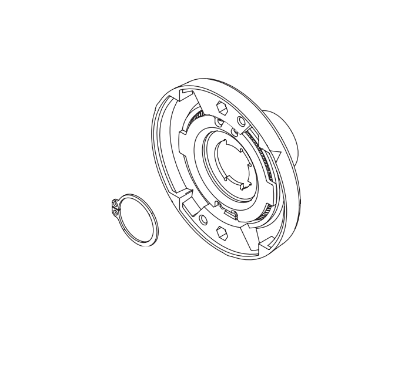
Levers that have stopped behaving
A compliant lever that has worn is a quiet failure. Once the return spring weakens the lever droops, and a drooping lever is both a snag hazard and a sign the latch is no longer being fully retracted. Spring cages and lever kits are stocked as individual parts for exactly this reason.
When Does a Power Operator Become the Only Practical Answer?
Three situations push an opening towards a powered solution. The maneuvering clearance is not there and the walls cannot move. The door is a fire door that has to latch, so the spring power cannot come down. Or the door is an exterior door fighting wind and stack pressure.
Low energy operators are the type used on accessible entrances. They open the door slowly, under limited force, and only when a person deliberately activates them by pressing a plate or waving at a sensor. They are covered by ANSI/BHMA A156.19, which sets the opening and closing timings.
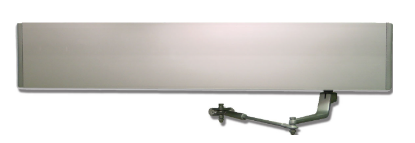
The operator is only half the decision. The activation device is a separate choice, and it has its own reach and height requirements because a user has to be able to work it from a clear floor space that does not sit in the path of the opening door.
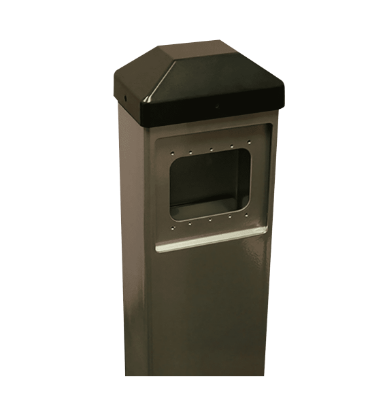
For the whole powered opening, including sensors and control boxes, see our commercial door operators guide and the door operator parts guide.
What About Thresholds and the Bottom of the Door?
Thresholds at doorways are limited to half an inch in height. Anything above a quarter inch has to be beveled, at a slope no steeper than one in two, so a wheel can ride up rather than stop against a square edge.
The push side of the door has its own rule. The bottom 10 inches has to present a smooth surface across the full width, so a footrest can push the door open without catching. Projecting kick plate edges and applied mouldings in that zone are what fail this one.
Both of these are easy to break during a repair. A new sweep that stands proud, or a kick plate fitted with raised fixings, can put a previously compliant door outside the rule without anyone noticing.
Which Parts Do You Actually Change to Bring an Opening Into Compliance?
Working from the most common finding to the least, the fix list is short and almost all of it is parts rather than construction.
| Finding on the report | Usual cause | What you change |
|---|---|---|
| Opening force too high | Closer spring wound up to force latching | Correct the binding first, then reset spring power, or fit a correctly sized closer |
| Door closes too fast | Sweep valve open too far, or a tired closer | Sweep adjustment, or a cylinder assembly if the closer is leaking |
| Knob instead of lever | Original hardware predates the requirement | Lever trim or a lever lockset in the same function |
| Hardware mounted too high | Added deadbolt or surface bolt | Relocate, or consolidate the function into the main lock |
| Maneuvering clearance short | Wall position, cannot be changed | Low energy operator and an actuator the user can reach |
| Threshold too tall or square edged | Floor build up over time | Beveled threshold within the half inch limit |
Before ordering anything, confirm what is already on the door. The closer body, the arm and the mounting plate are separate line items, and an arm change alone sometimes solves a force problem that looks like it needs a new closer. Our door closer parts section and the guide to the four types of commercial door closer cover how those pieces fit together.
Where the opening is also fire rated, check the two requirement sets together rather than one after the other. Our commercial door fire rating guide and the ANSI and BHMA standards guide explain where the grading and labelling requirements sit alongside accessibility.
About the Author
Security Parts has supplied repair parts for commercial door hardware since 2001, covering Von Duprin, LCN, Schlage, Falcon, Detex and Adams Rite at the component level. Our diagram based lookup exists so a technician can confirm a part before ordering it. This guide was written by the Security Parts team from supplier documentation and the questions our customers bring us.
If you have a measurement that is failing and you know the hardware on the door, start with the parts by product type index, or contact us with the model number and we will confirm the part before you order.